Skip to content
Urban Yardscapes. Your backyard. SIMPLIFIED.

The pool collection

Good things.
Small footprints.

Thoughtful shapes for everyday outdoor living. Choose your starting point, then make it your own.

Your ideas, in perspective.Explore a gunite design in 3D as you choose.

Planning prices · subject to site review

A simple place to begin

Find your kind of pool.

Start with the pool and coping. Add decking, features or landscaping only if you want them. Three pre-designed rectangles, built on site in gunite. The most flexible for ledges, spas, walls and depth.

01 — 03 / Gunite
Urban gunite · 01

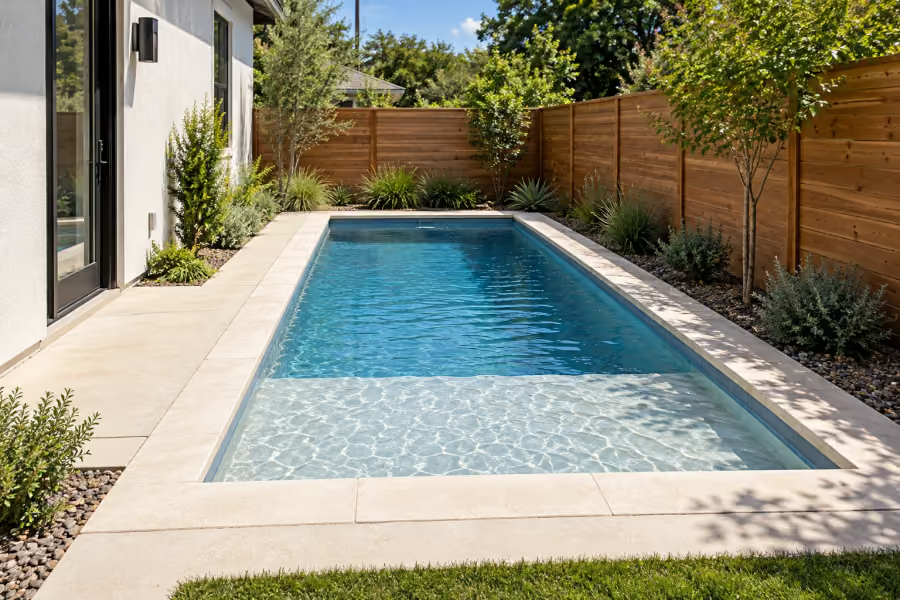
Courtyard

Base planning price$49,000
AI-generated concept of the Courtyard 8 × 16 ft gunite pool with an optional tanning ledge beside a limestone home
AI-generated concept · Optional tanning ledge shown. Decking and landscaping extra. Illustrative proportions, not a construction plan.
Swim area8 × 16 ftPlanned depth3–5 ft

A compact rectangle made for tighter Central Texas lots.

Specifications
  • Pre-designed rectangular gunite shell
  • 8 × 16 ft swim area
  • 3–5 ft planned depth
  • Final engineering and specifications are subject to site review.
What’s in the base scope

Planning scope; materials, equipment and final terms require confirmation.

  • Site plans and standard excavation
  • Reinforced gunite shell
  • Wet Edge quartz interior
  • Light Ivory travertine coping
  • 6 × 6 in waterline tile
  • Jandy pump and filter
  • One color-changing LED pool light
  • Standard plumbing, electrical and bonding
  • Startup, water balancing and first month of cleaning

Not included: decking, landscaping, fencing, permits and site conditions found in the yard review.
Customize this pool Open the 3D designer
Urban gunite · 02

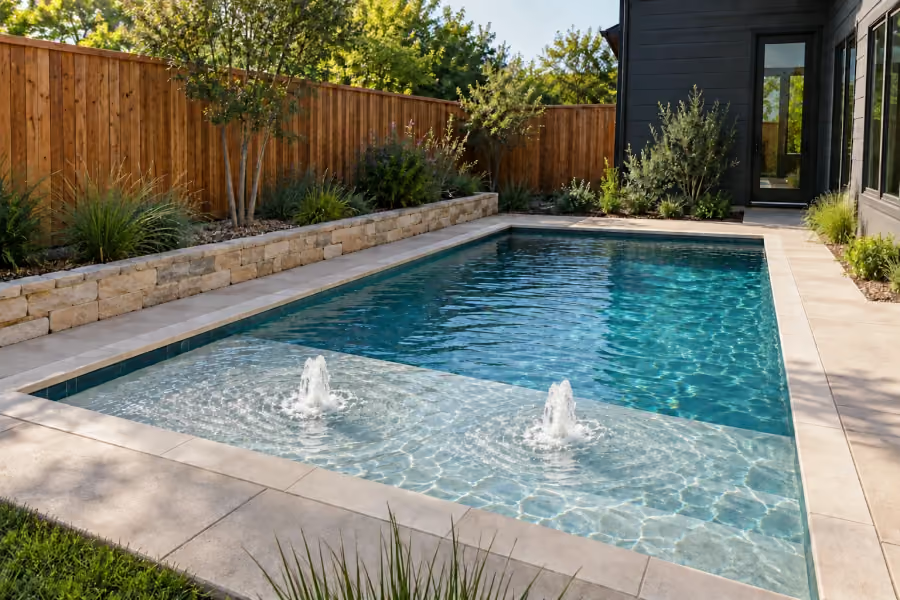
Urban

Base planning price$59,000
AI-generated concept of the Urban 10 × 20 ft gunite pool with an optional tanning ledge and two bubblers
AI-generated concept · Optional tanning ledge and two bubblers shown. Decking and landscaping extra. Illustrative proportions, not a construction plan.
Swim area10 × 20 ftPlanned depth3–5 ft

Balanced swim room and gathering space without excess.

Specifications
  • Pre-designed rectangular gunite shell
  • 10 × 20 ft swim area
  • 3–5 ft planned depth
  • Final engineering and specifications are subject to site review.
What’s in the base scope

Planning scope; materials, equipment and final terms require confirmation.

  • Site plans and standard excavation
  • Reinforced gunite shell
  • Wet Edge quartz interior
  • Light Ivory travertine coping
  • 6 × 6 in waterline tile
  • Jandy pump and filter
  • One color-changing LED pool light
  • Standard plumbing, electrical and bonding
  • Startup, water balancing and first month of cleaning

Not included: decking, landscaping, fencing, permits and site conditions found in the yard review.

Customize this pool Open the 3D designer
Urban gunite · 03

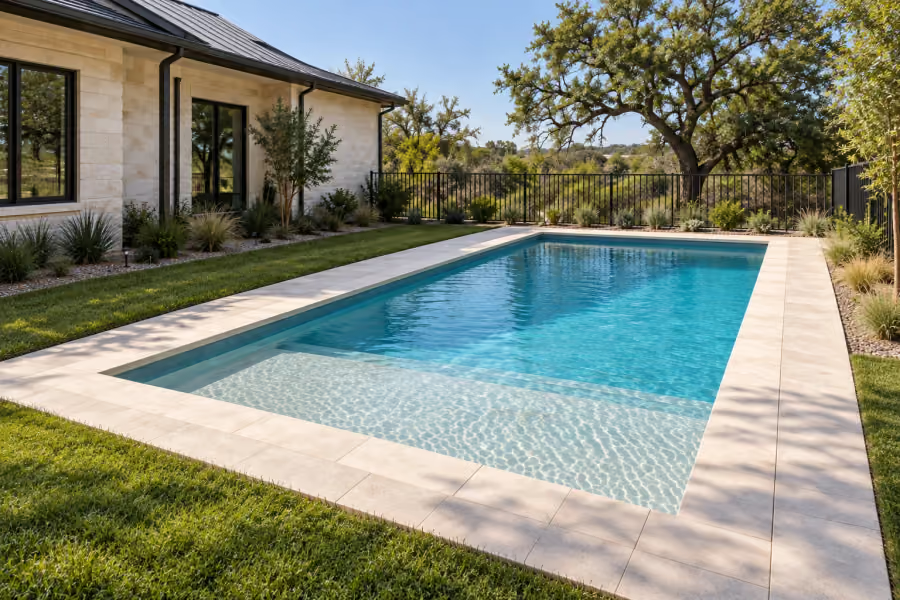
Social

Base planning price$69,000
AI-generated concept of the Social 12 × 24 ft gunite pool with an optional tanning ledge and lounge seating
AI-generated concept · Optional tanning ledge shown. Decking and landscaping extra. Illustrative proportions, not a construction plan.
Swim area12 × 24 ftPlanned depth3–5 ft

More room to swim, play and host while staying efficient.

Specifications
  • Pre-designed rectangular gunite shell
  • 12 × 24 ft swim area
  • 3–5 ft planned depth
  • Final engineering and specifications are subject to site review.
What’s in the base scope

Planning scope; materials, equipment and final terms require confirmation.

  • Site plans and standard excavation
  • Reinforced gunite shell
  • Wet Edge quartz interior
  • Light Ivory travertine coping
  • 6 × 6 in waterline tile
  • Jandy pump and filter
  • One color-changing LED pool light
  • Standard plumbing, electrical and bonding
  • Startup, water balancing and first month of cleaning

Not included: decking, landscaping, fencing, permits and site conditions found in the yard review.

Customize this pool Open the 3D designer

Beyond the collection

Have something different in mind?

Keep the simplicity of our three packages, or start a conversation about a pool made around your ideas and your property.

Make room for the rest

A landscape can be the whole project.

Start with your outdoor space, with or without a pool.

Explore landscaping

Pool questions

What does the base planning price include?

Site plans and standard excavation, the reinforced gunite shell, Wet Edge quartz interior, Light Ivory travertine coping, waterline tile, Jandy pump and filter, one LED light, standard plumbing, electrical and bonding, and startup. Decking, landscaping, fencing and permits are separate.

Is the planning price my final price?

No. It is a planning price for a standard site. The property review confirms access, soil, utilities and drainage and turns it into a firm quote.

What can change the price?

Rock excavation, narrow access, long utility runs, drainage and engineering. We flag these in the property review.

What does the monthly figure mean?

It is an example only, calculated at 8.99% APR over 20 years. It is not a financing offer and no lender has reviewed it.

What about fiberglass pools?

We install three Latham models: Milan 8.14, Milan 10.16 and Corinthian 12. Fiberglass installation is quoted after the property review rather than priced online.

Not sure which fits? Check my yard or plan a landscape without a pool. Compare types in gunite vs fiberglass or read how it works.